
Barrier House
Mantoloking, New Jersey, 2023 - 2026
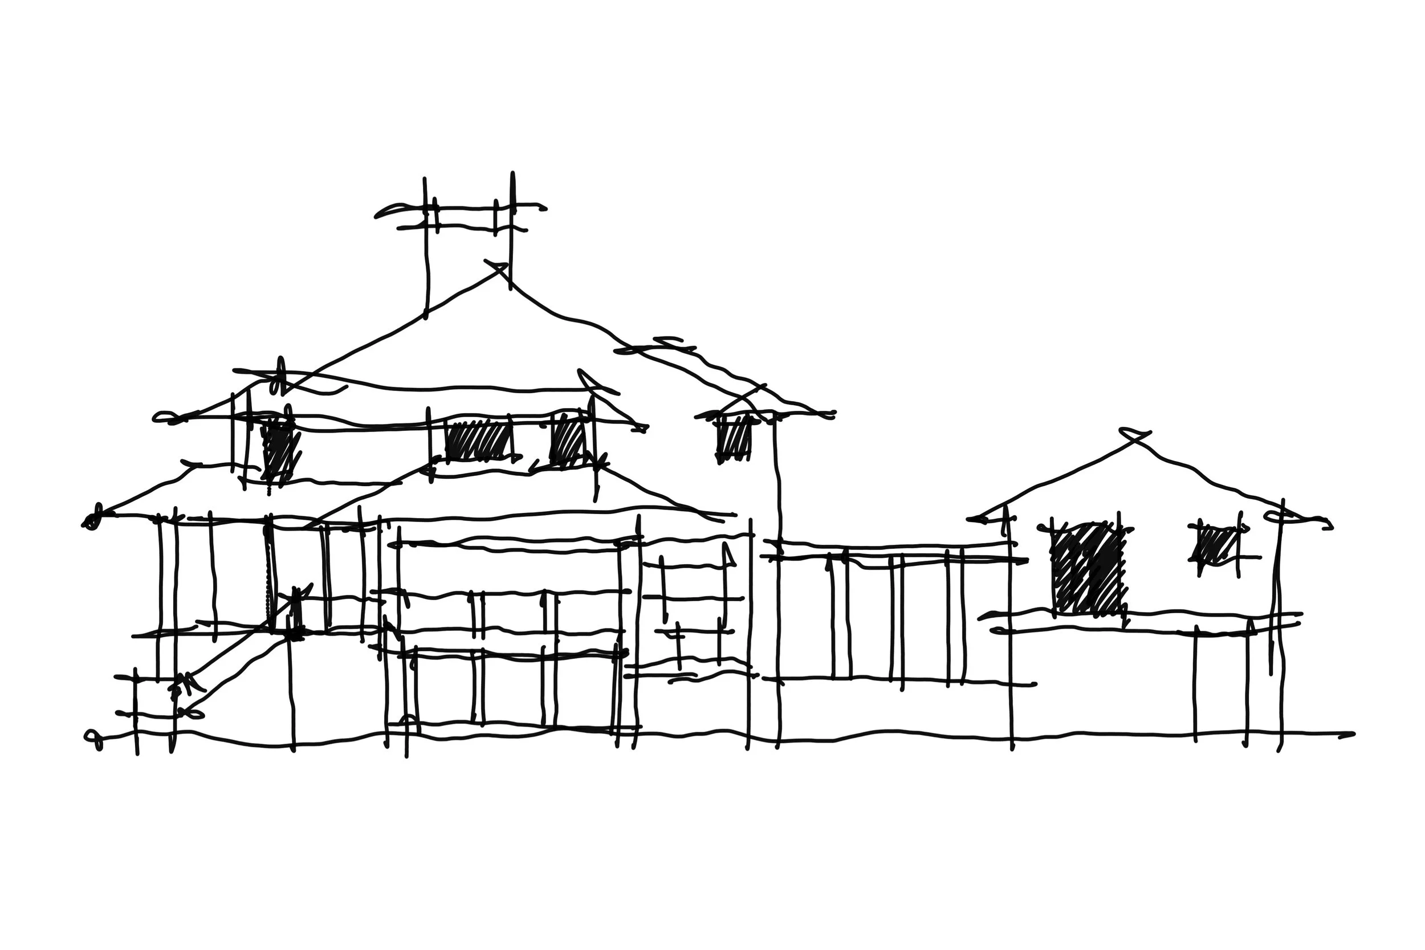
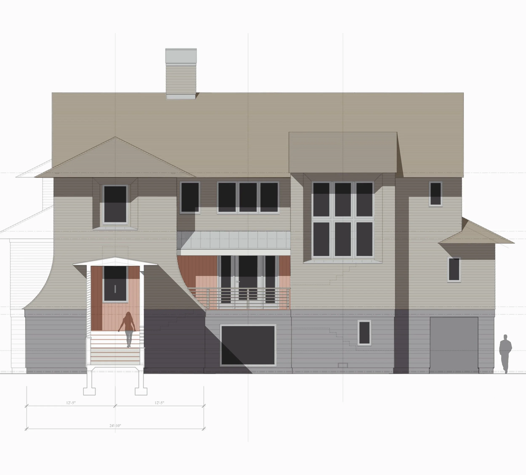
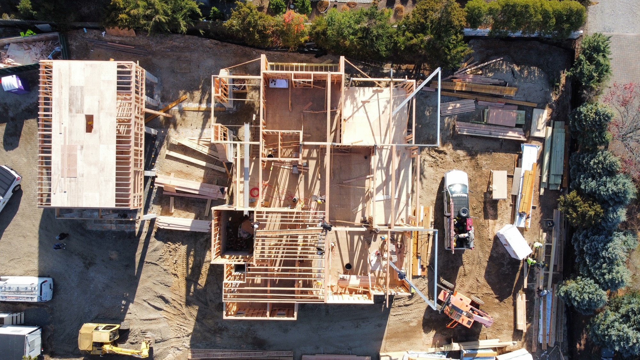
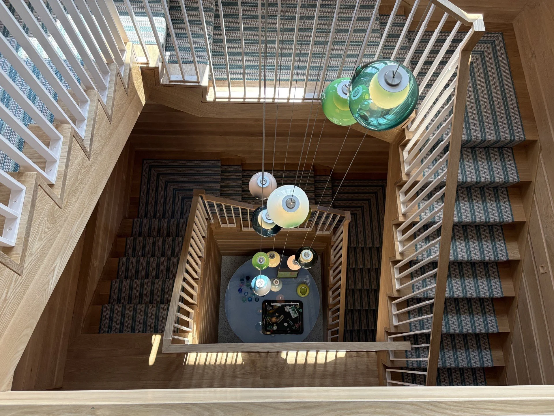
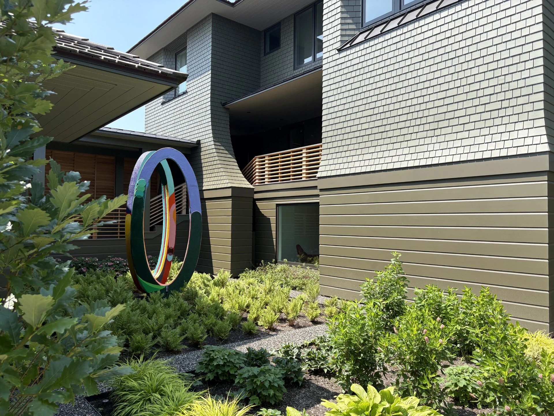
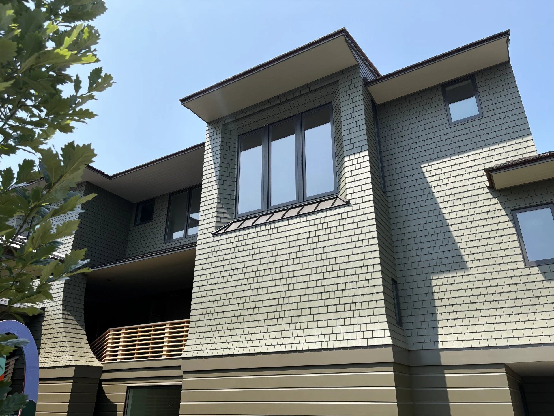
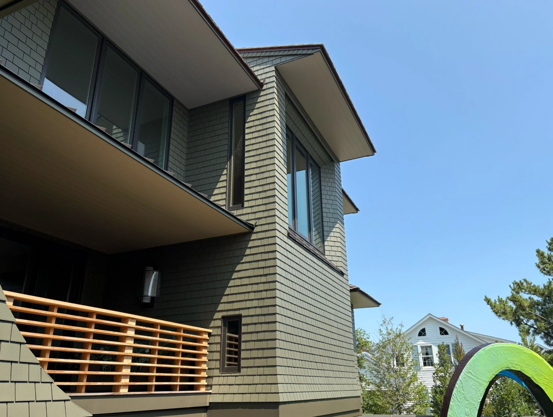
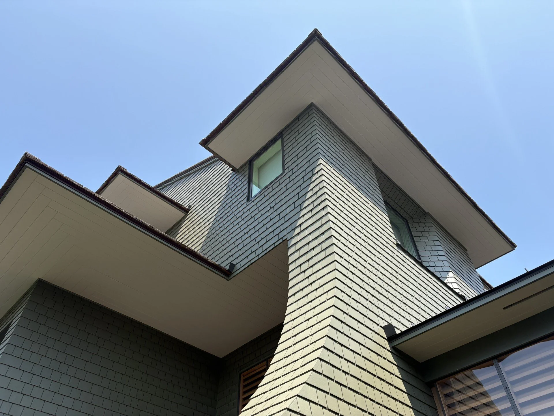
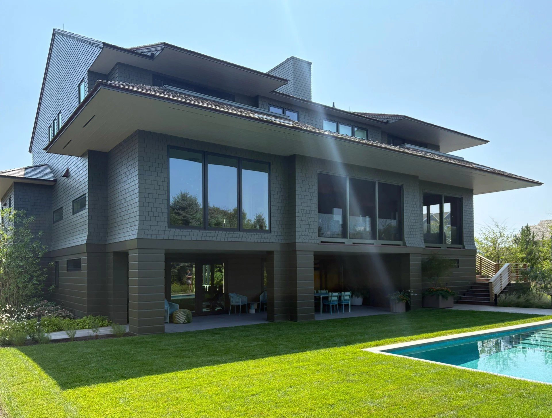
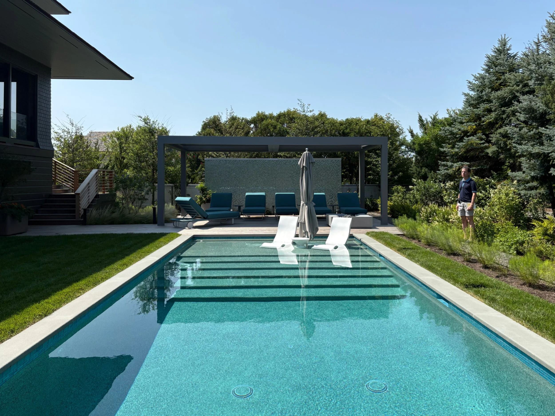
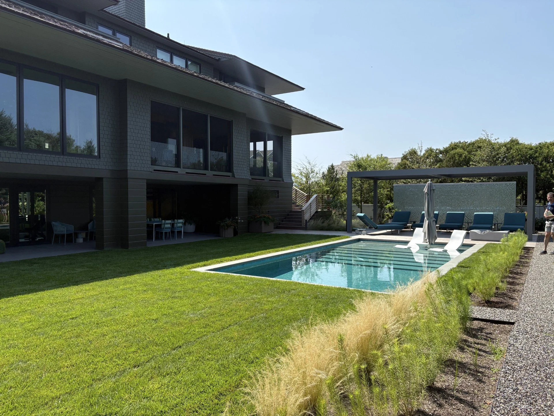
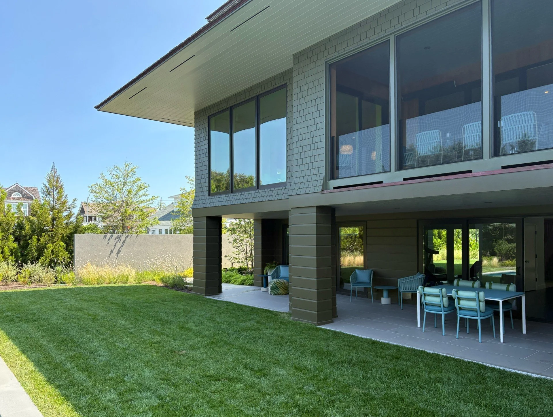
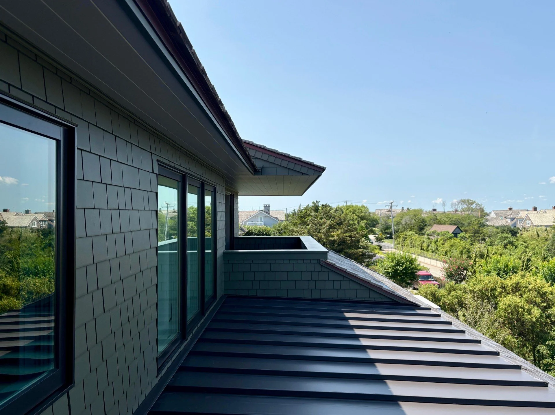
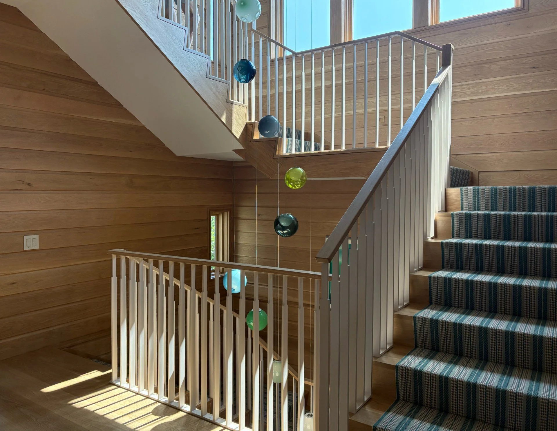
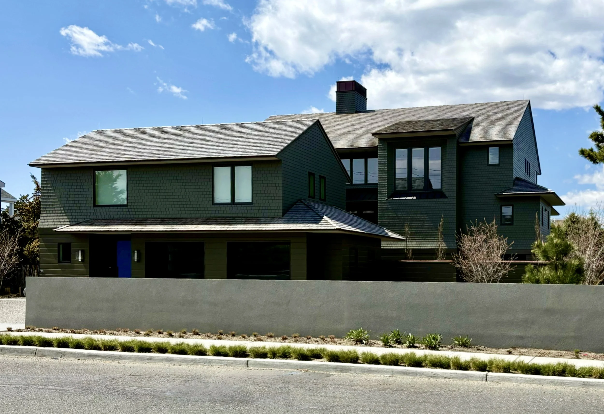
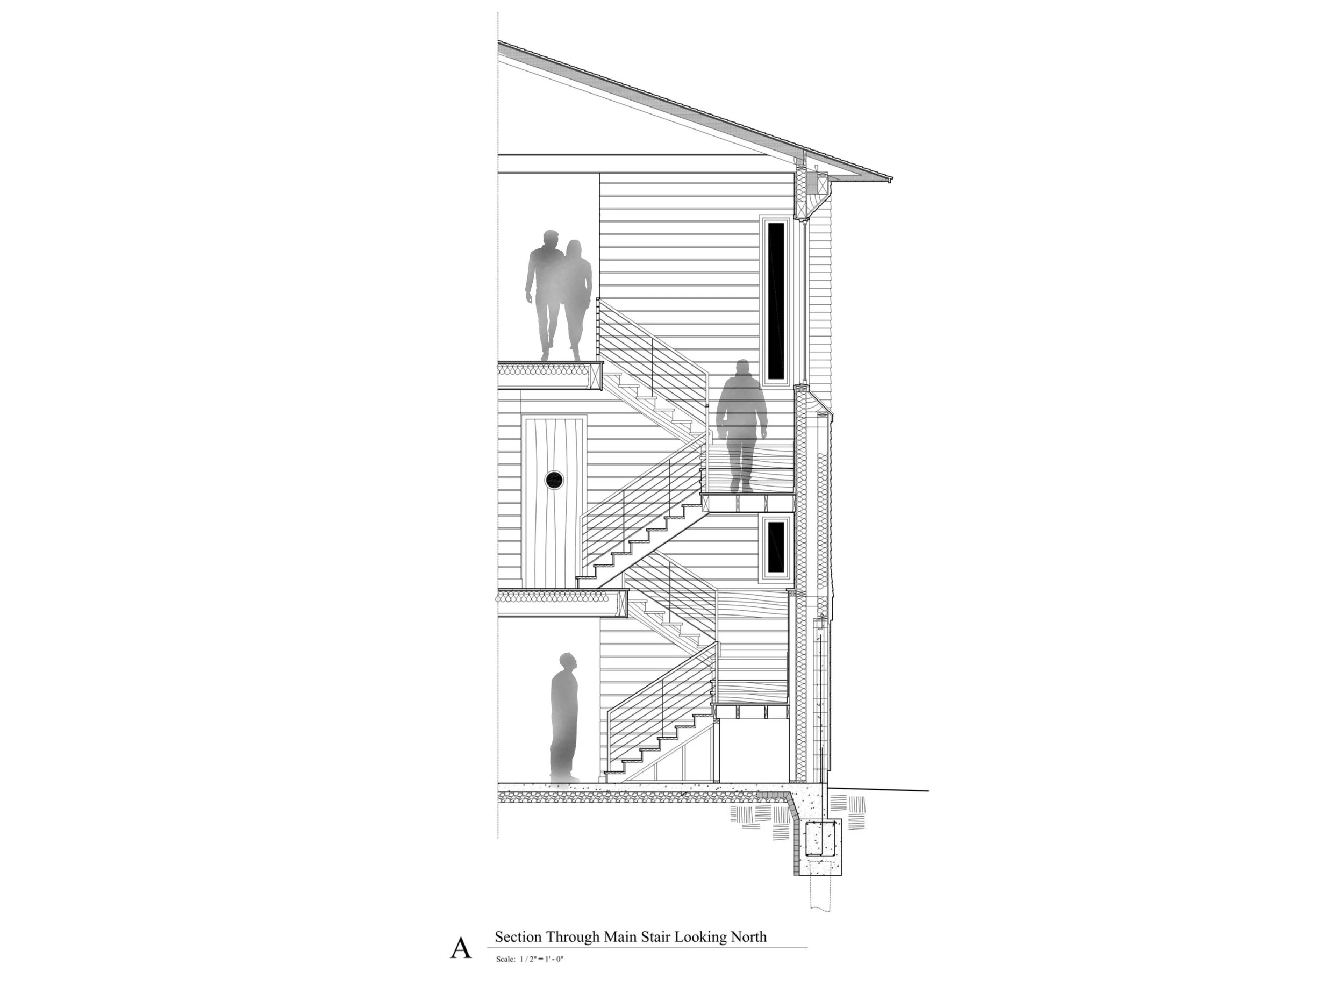
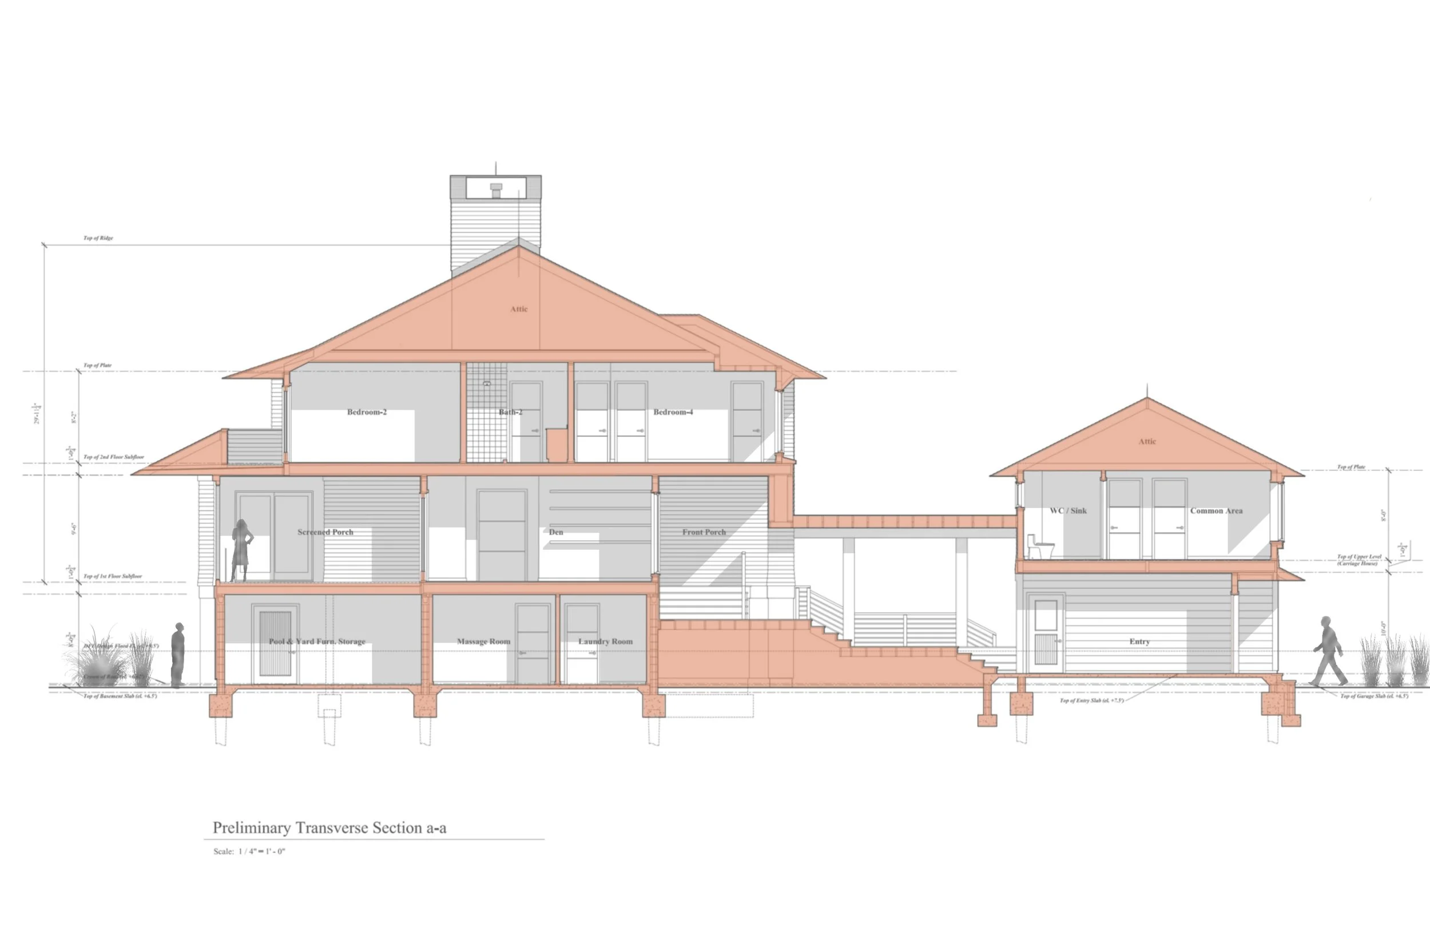
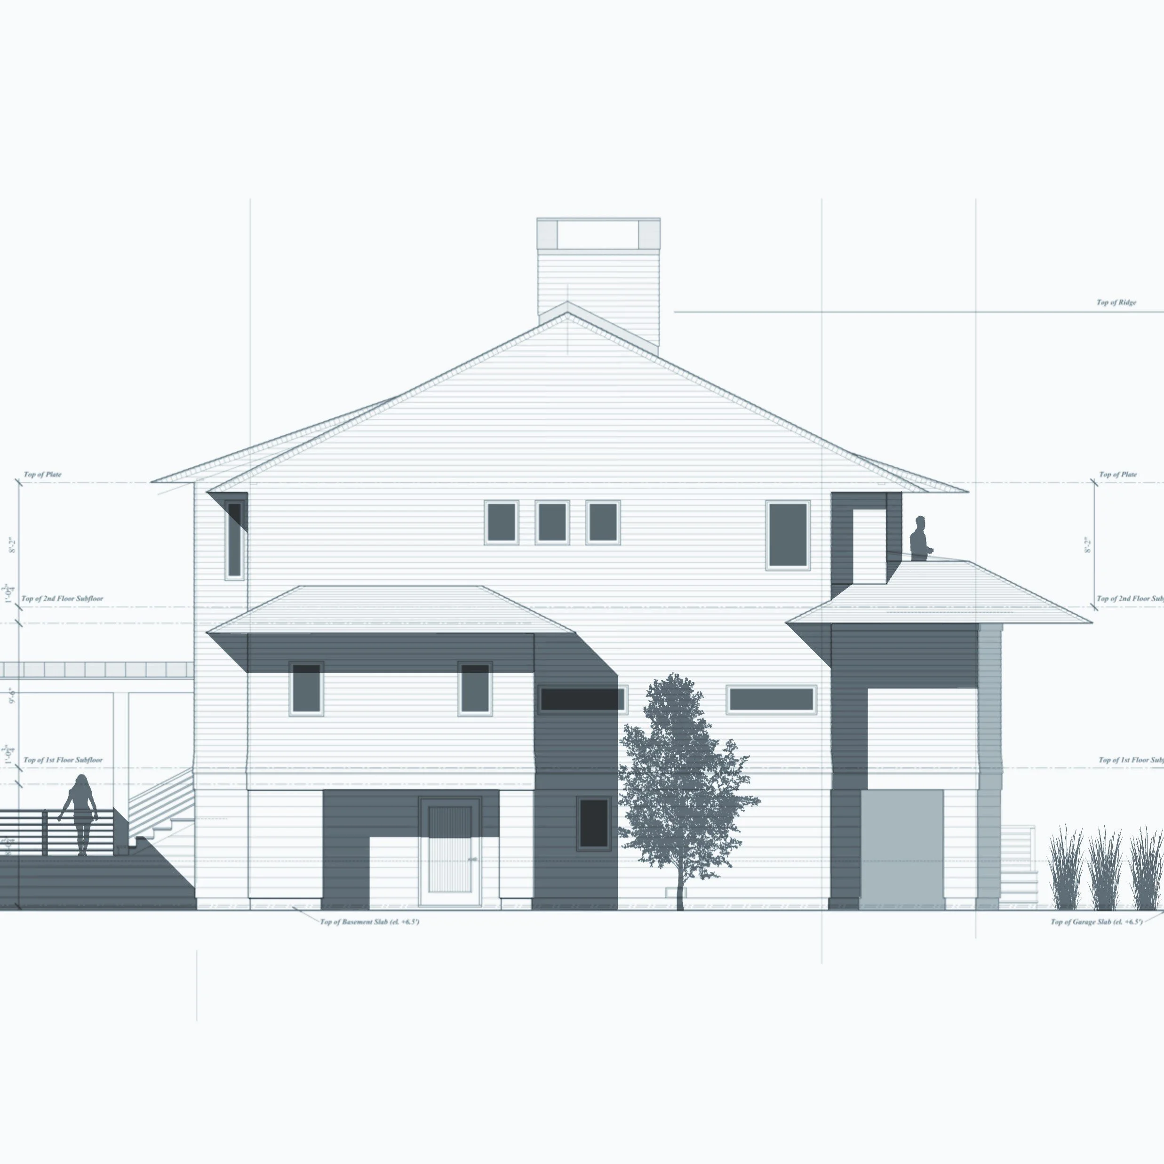
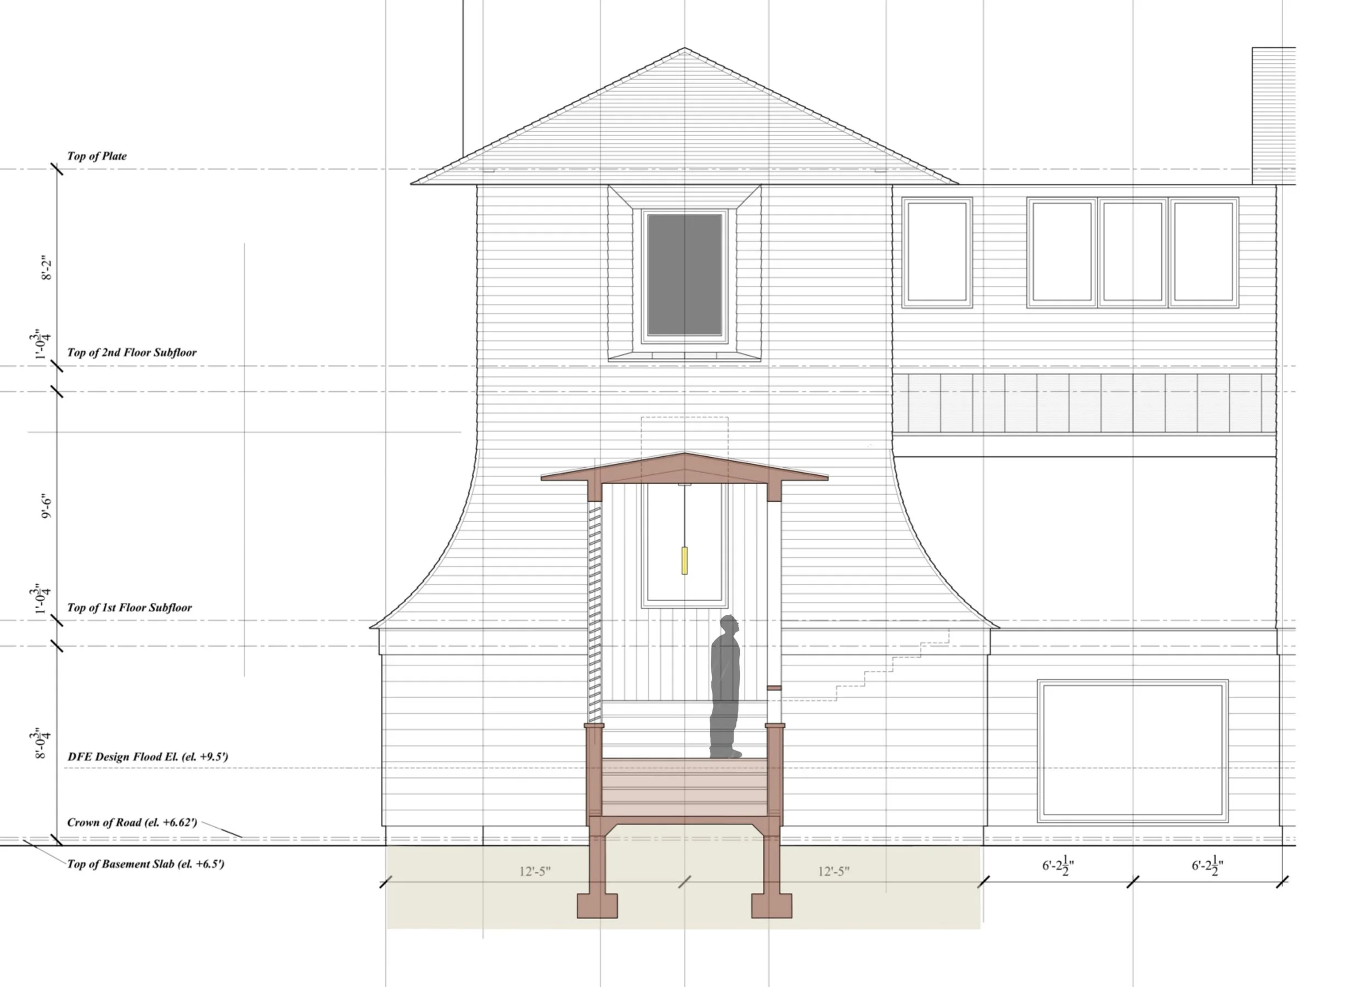
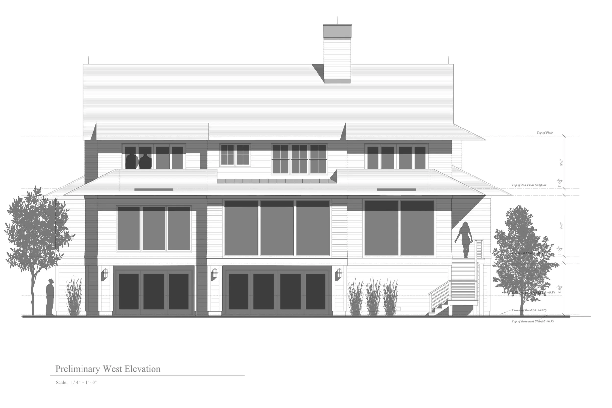
Barrier House is a new three-level 10,000 square-foot beach house located on the upper barrier island in New Jersey between the Atlantic Ocean to the east and the Barnegat Bay to the west. The site development consists of three major components, the main residence, a two-story carriage house, and a covered breezeway connection. Due to the site’s flood zone location, the ground level is non-habitable area consisting of storage space, while all the living space is located on the two upper levels. The house was designed as a contemporary interpretation of the classic Shingle Style. The general contractor for this project was Monetti Custom Homes.
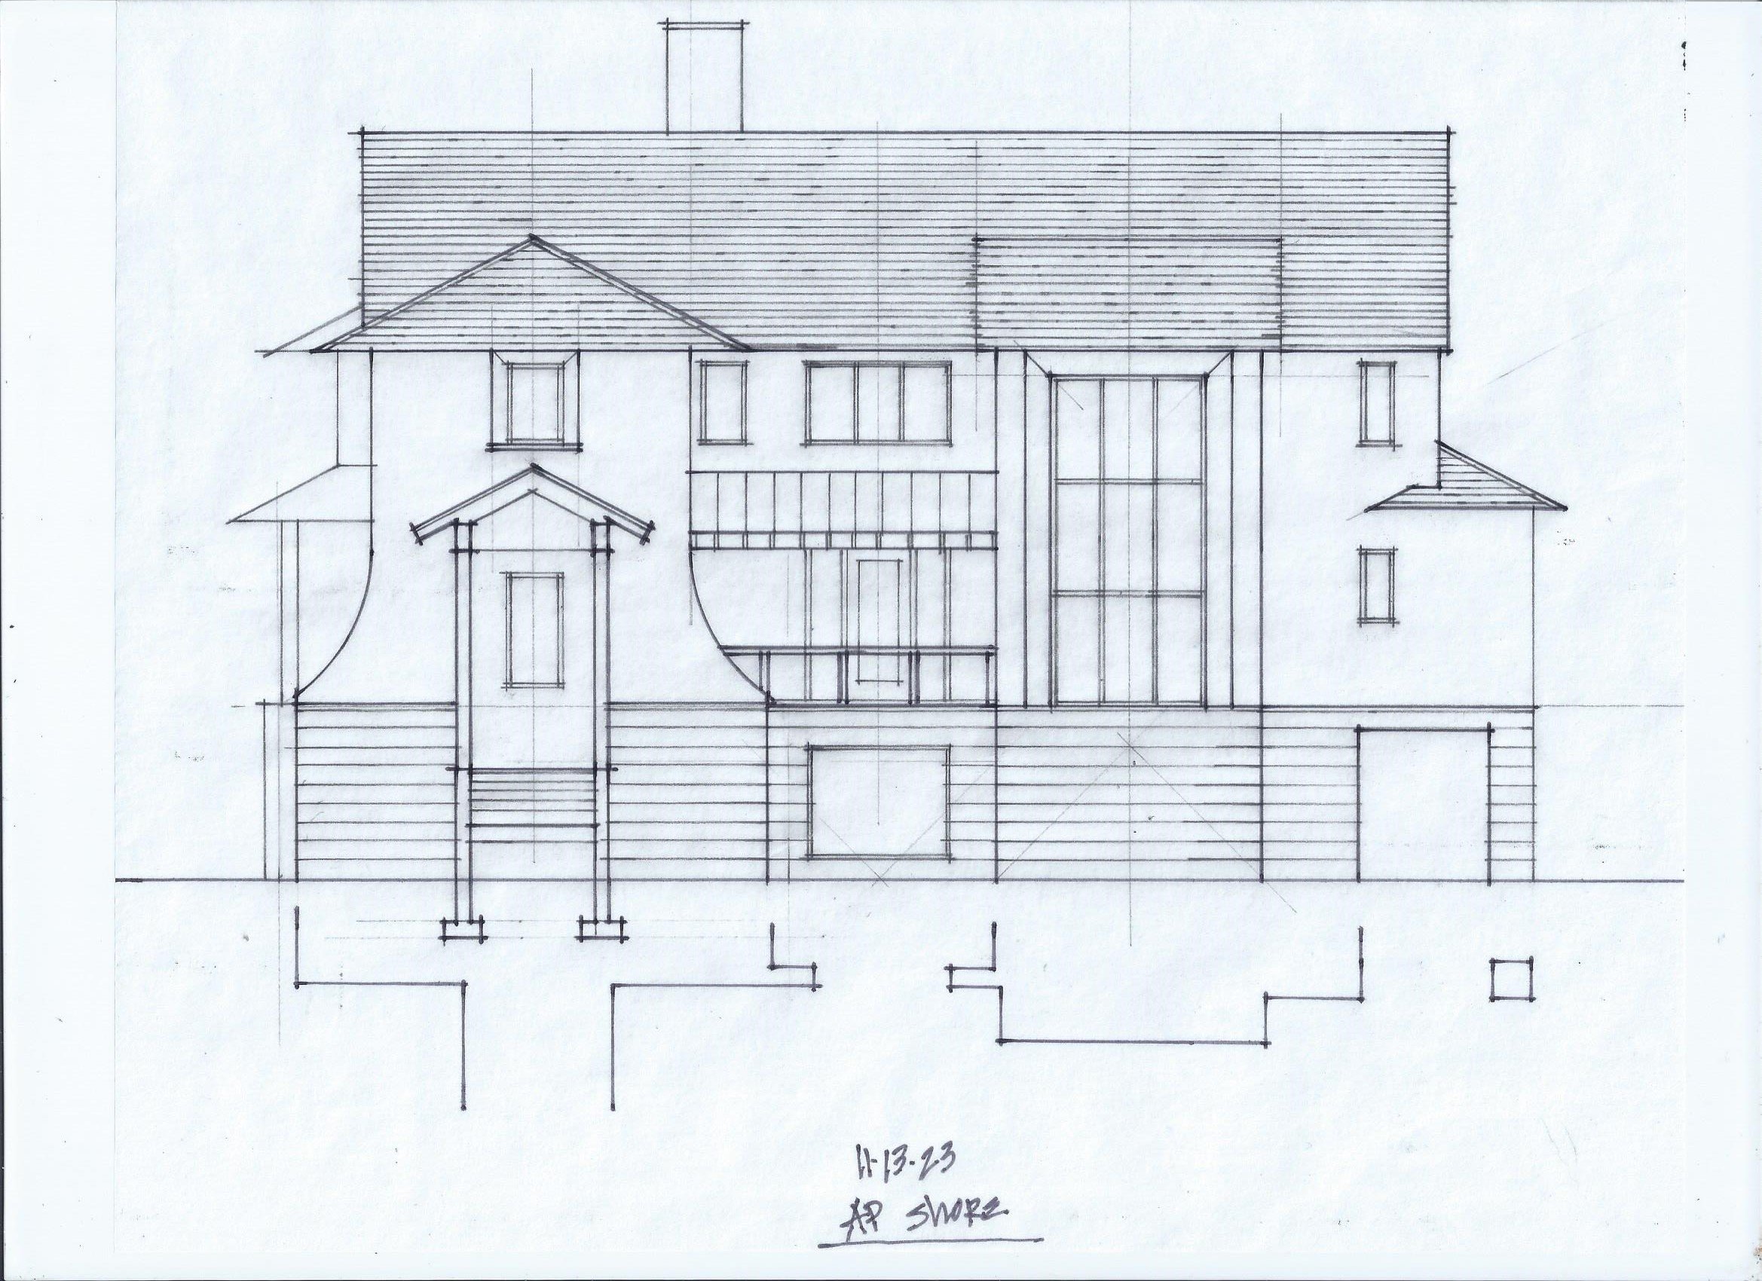
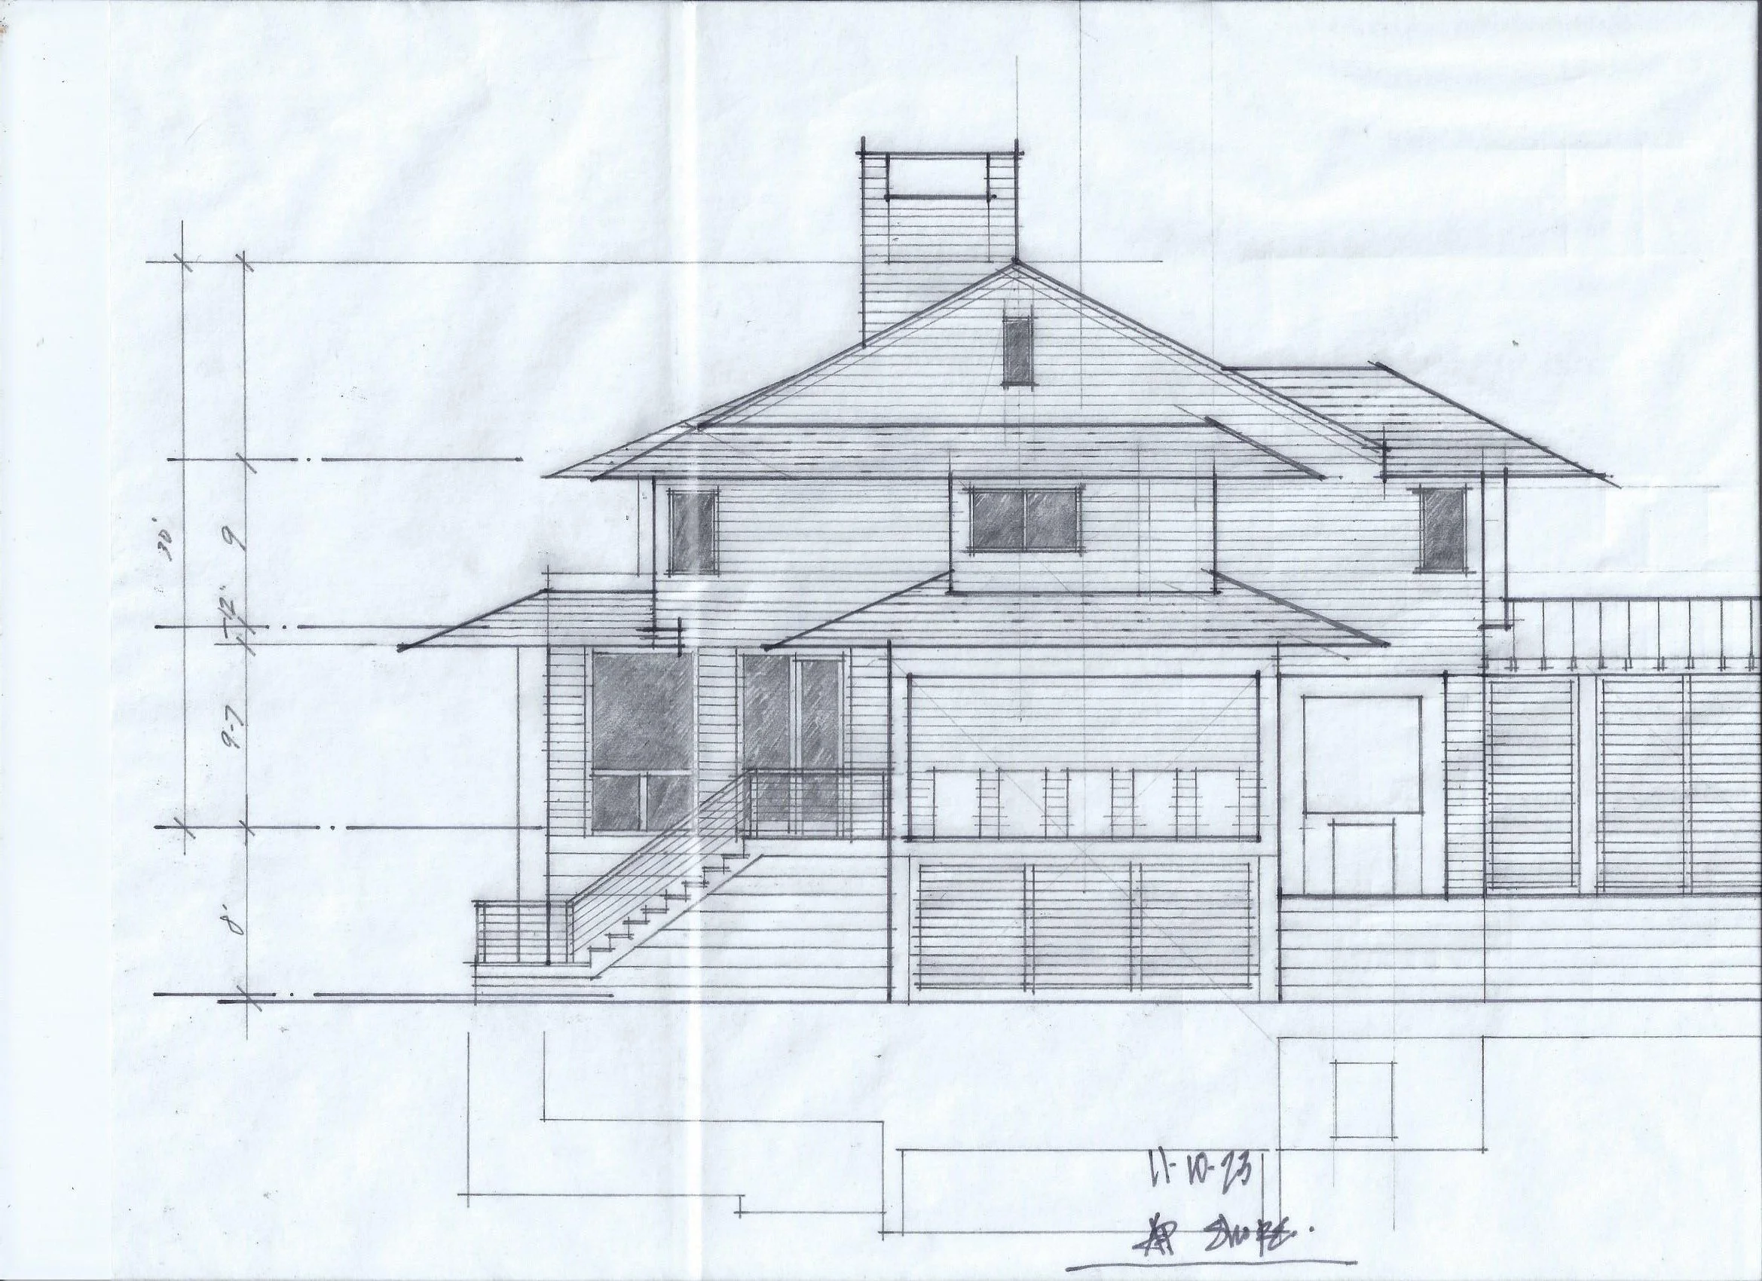
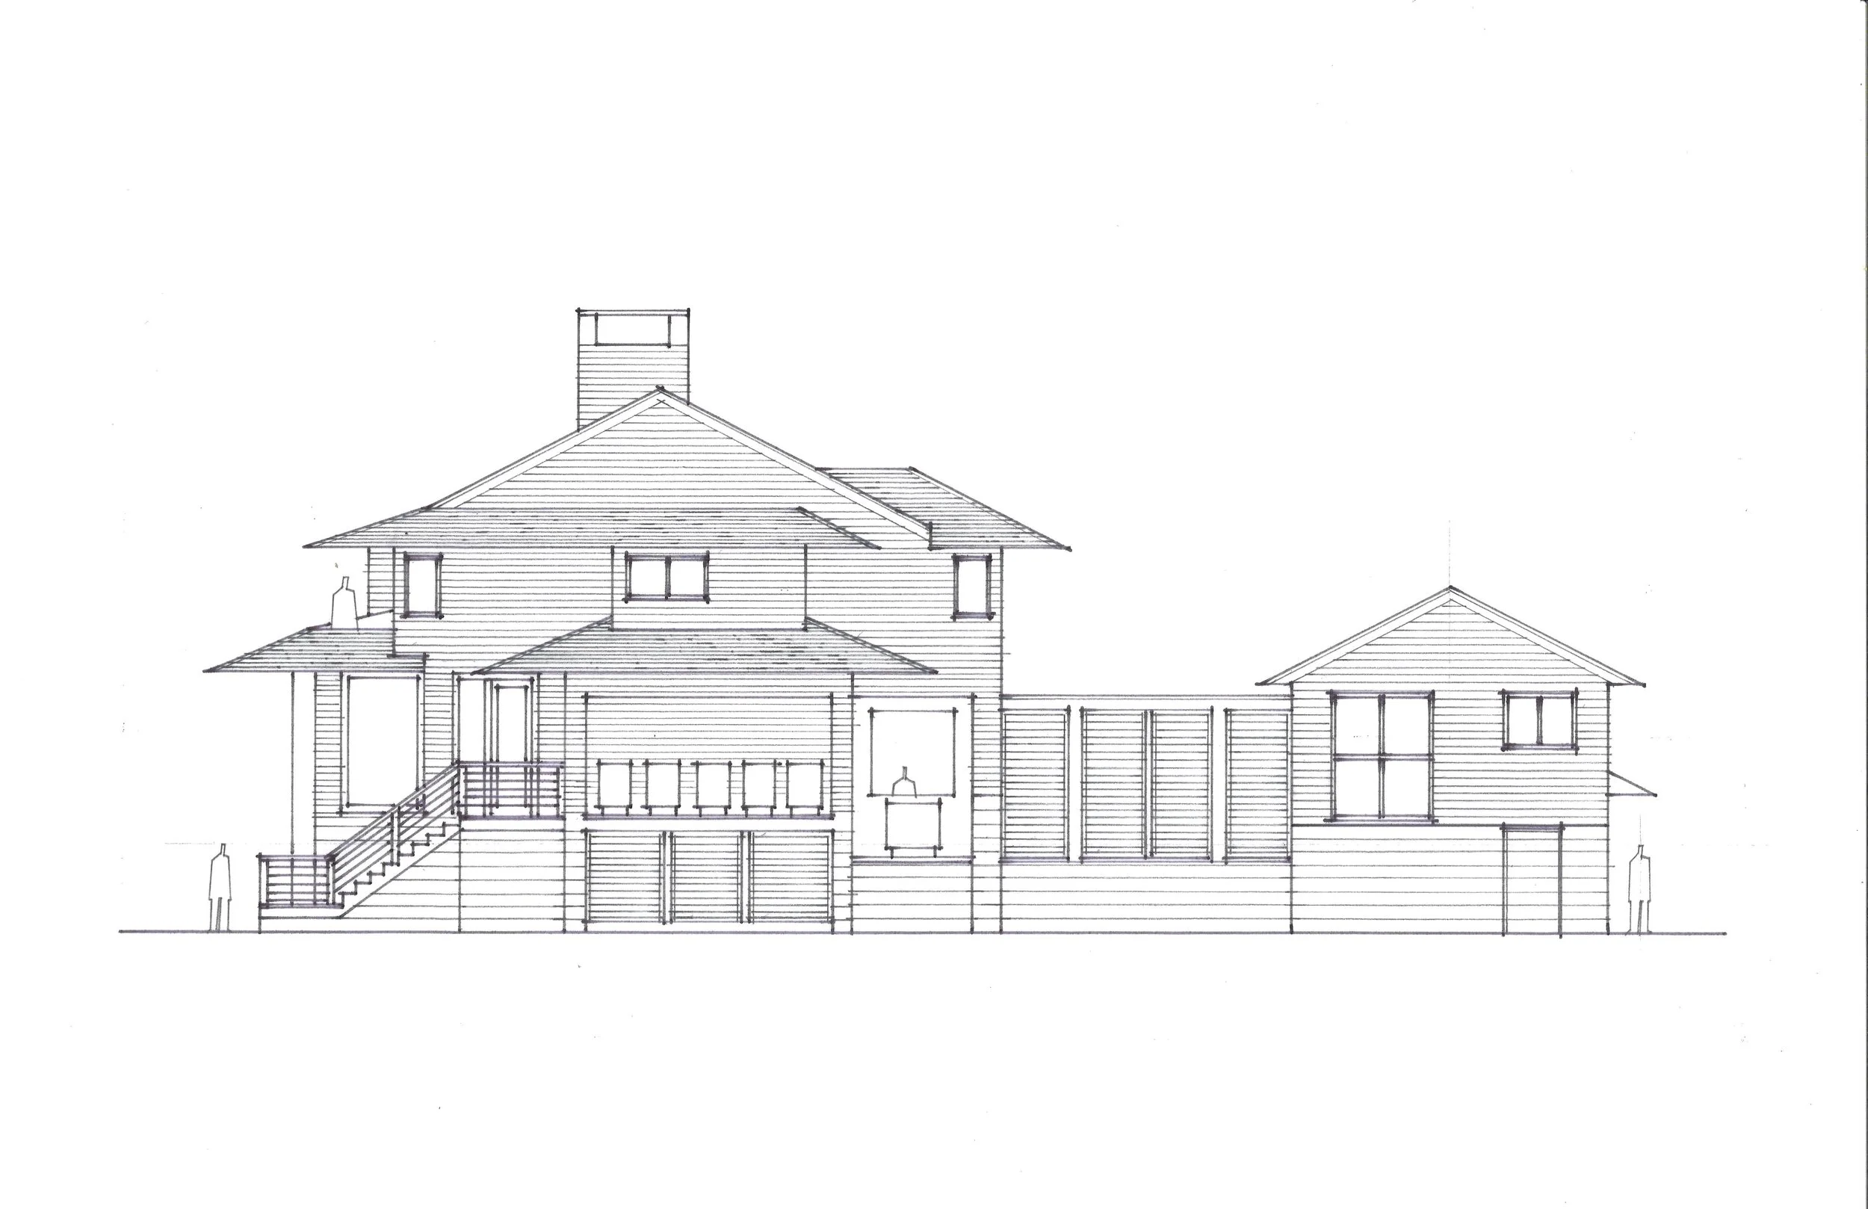
General Contractor: Monetti Custom Homes
Interior Design: Kellie Franklin Design
Structural Consultant: KSi Professional Engineers, LLC
Site / Environmental Consultant: Lindstrom, Diessner, & Carr
Landscape Architecture: Tufts Landscape Architecture
Lighting Design: Loop Lighting Design
Photography: Richard Bubnowski Design